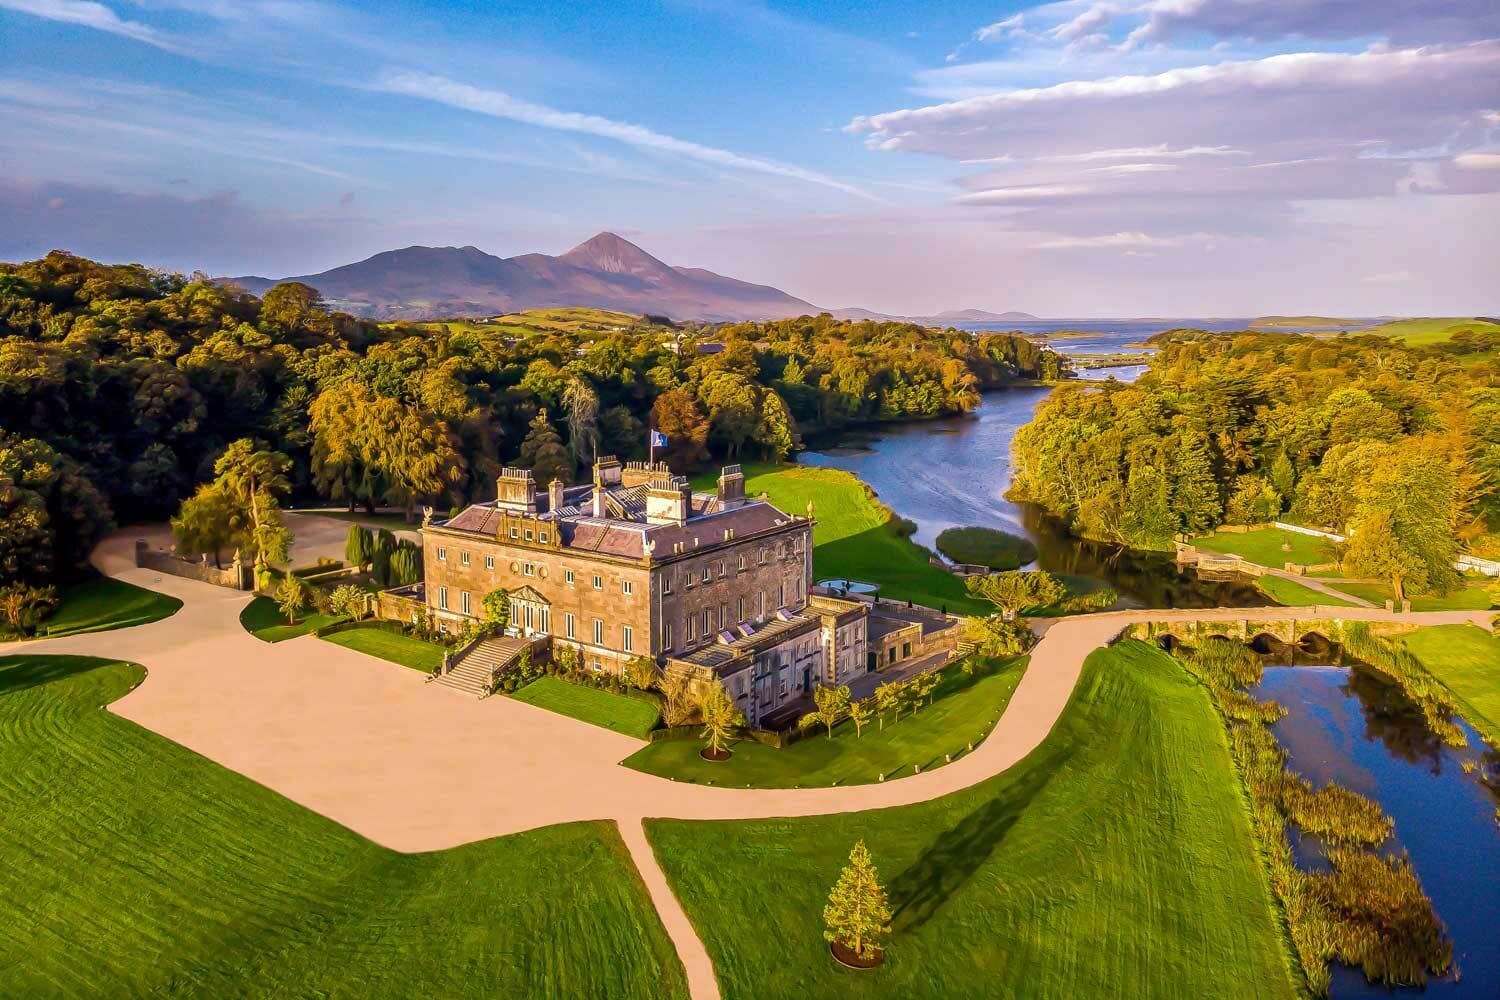
Westport House and Estate, Westport
Client
Inishoo Management Limited
Design Team
Architect: TMA & Consarc
QS: Rogerson Reddan
Engineers: IN2 Engineers & O’Connor Sutton Cronin Consulting Engineers
Project Description
The Westport Estate redevelopment is a landmark restoration, conservation and visitor experience project located within the historic Westport Demesne, Co. Mayo. The development combines the careful preservation of significant heritage assets with the creation of new visitor attractions, infrastructure and amenities designed to enhance accessibility, sustainability and the overall visitor experience.
At the heart of the project is the restoration and refurbishment of Westport House and the historic Coach House, both protected structures. Works include conservation of historic fabric, modernisation of building services, accessibility upgrades and the creation of new visitor, exhibition, retail, café, restaurant and administrative facilities.
The project also introduces the innovative Wild Realms visitor experience, comprising a series of immersive landscape and interpretive attractions integrated throughout the estate. New pedestrian routes, boardwalks, viewing structures, landscaped gardens and visitor facilities have been carefully designed to connect visitors with the estate’s natural and cultural heritage.
Extensive infrastructure and public realm improvements form part of the development, including upgraded pedestrian connections, parking facilities, drainage, lighting, wayfinding and biodiversity-focused landscaping works. Together, these elements create a sustainable and accessible destination while preserving the unique character and historical significance of one of Ireland’s most important heritage estates.
The project represents a significant investment in heritage conservation, tourism and community infrastructure, ensuring Westport Estate continues to evolve as a world-class visitor destination for future generations.
Similar Projects

Moxy Hotel, Dublin

1BQ, Limerick

Moxy Hotel, Cork

Connacht Rugby Stadium Redevelopment, Galway
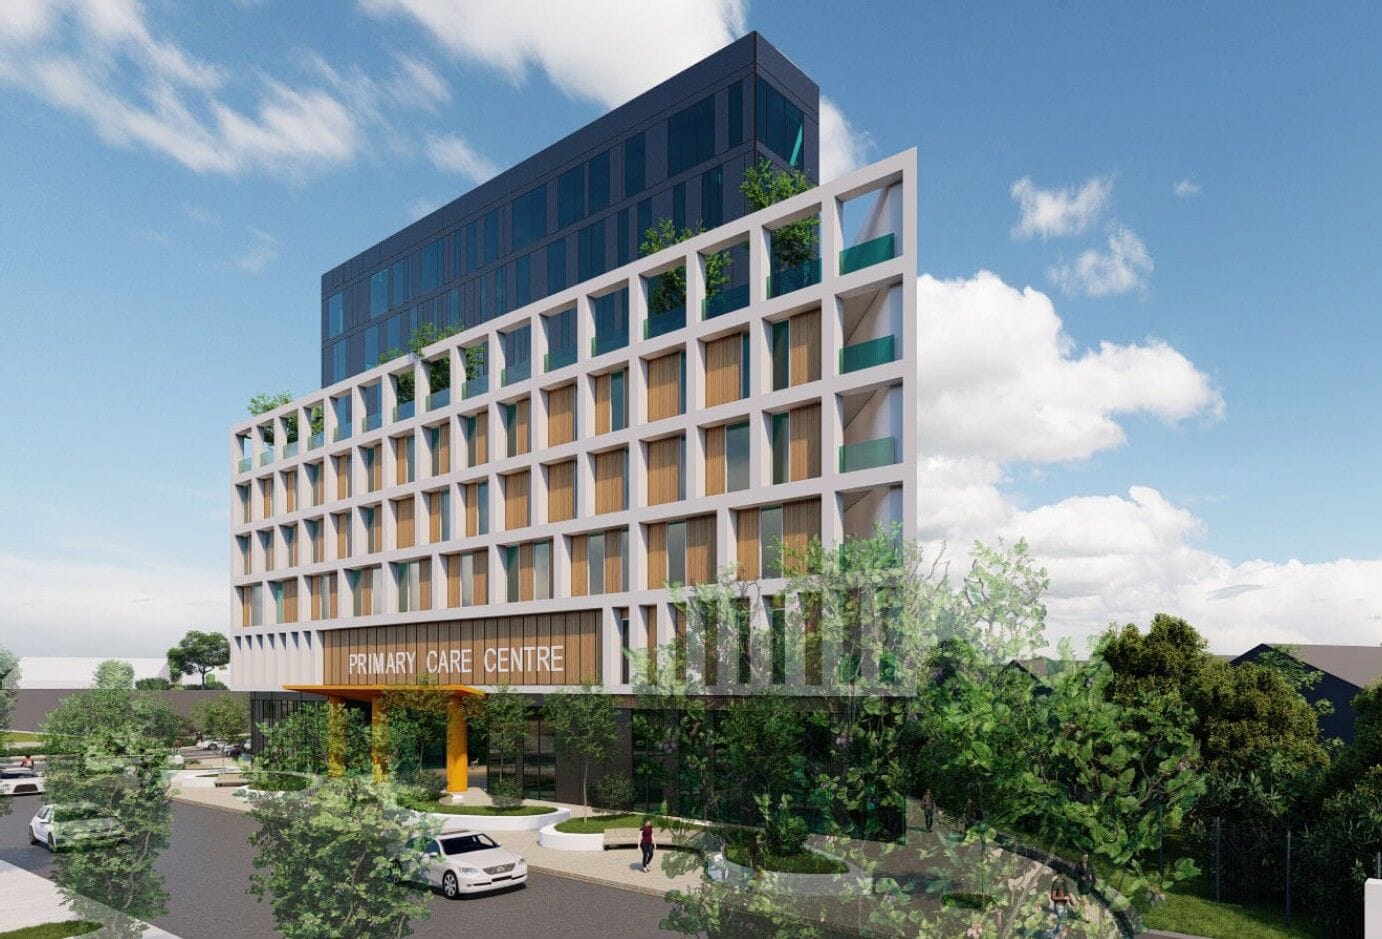
Valley Health Care, Galway
Westport House and Estate, Westport

Hamilton Plaza, Limerick

Hawthorn House, Limerick

Westland Row, Dublin

Carebright Community Hub & Residences, Limerick

Modular Schools

Kneat Solutions, Limerick